
Second-generation builder
Charley Nell
Charley works with you on the design and stays involved through key phases of construction.
Two generations of the Nell family have been building homes here since 1985.
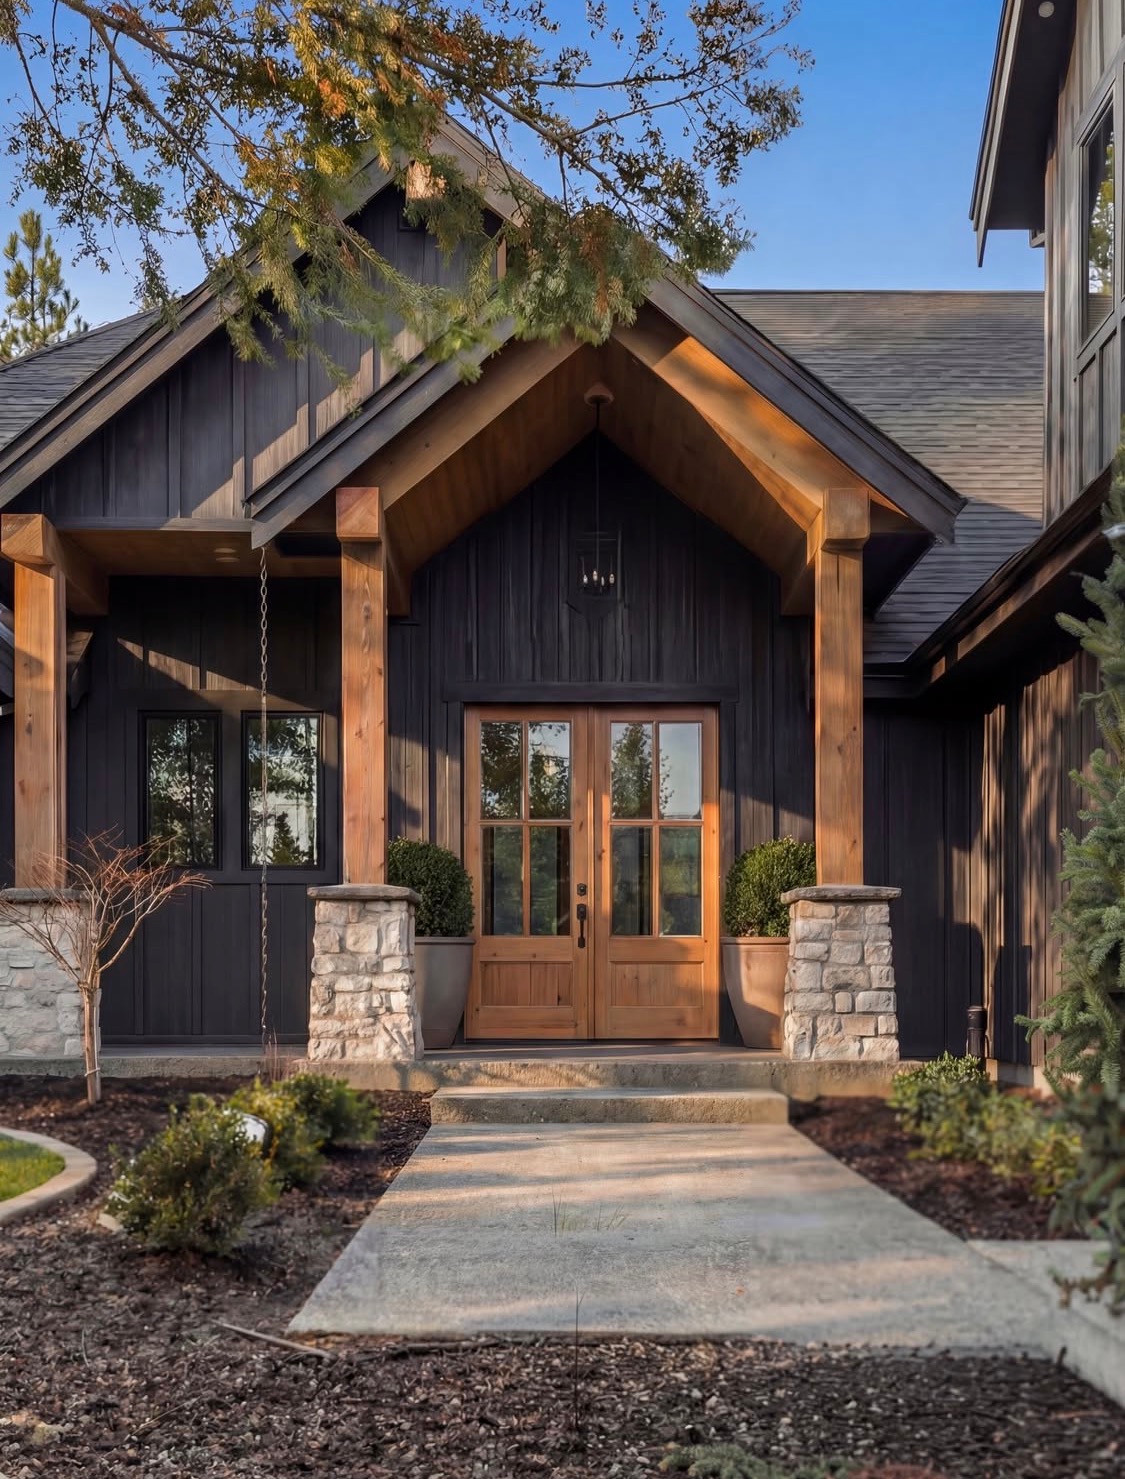
Your driveway, utilities, and grading affect the budget. Start with the lot and work through the numbers.
The Nell collection
John Nell founded Nell Homes in 1985. Today, Charley and Rose lead the second generation.
Second-generation builder
Charley works with you on the design and stays involved through key phases of construction.

Operations Manager
Rose coordinates permits, schedules, budgets and trades, and keeps you informed throughout the build.
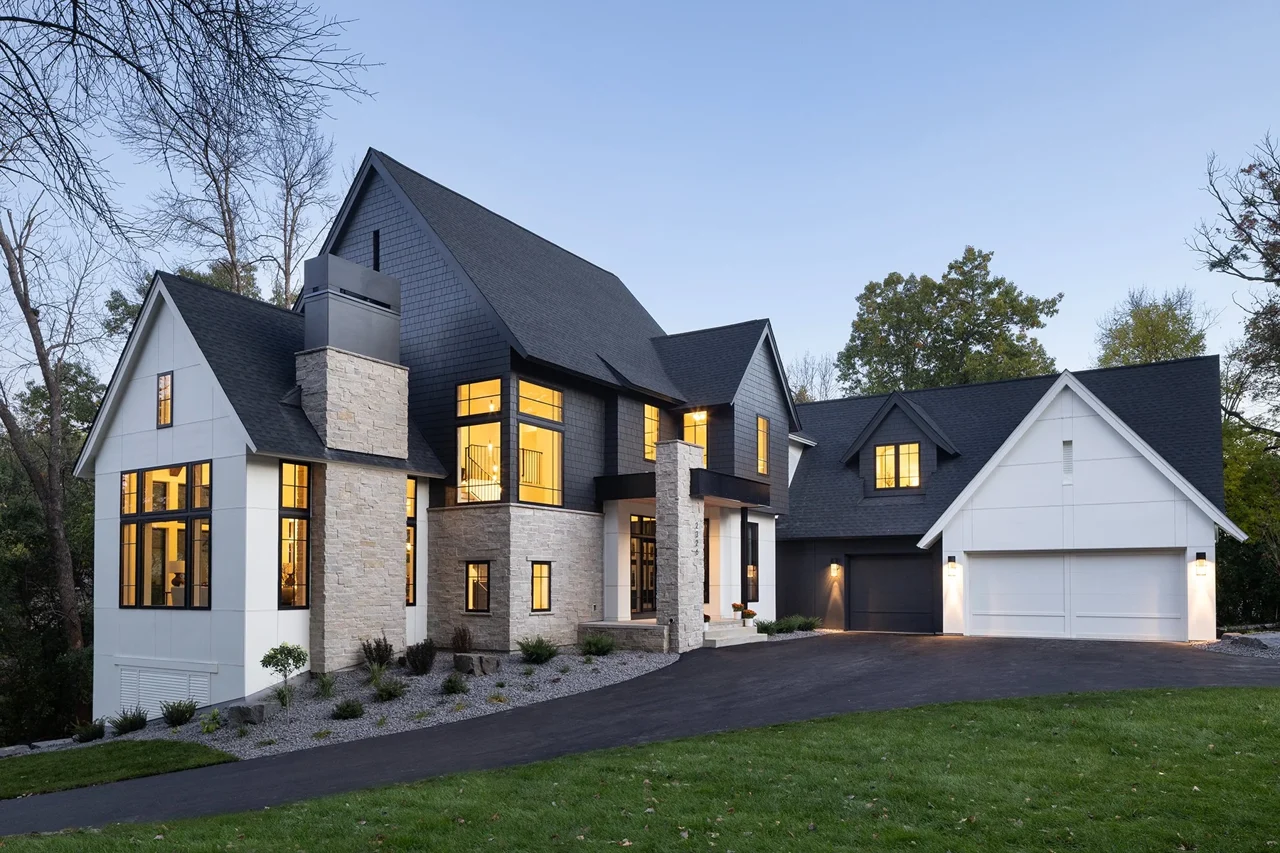
Selected work
Tall windows. Stone textures. The relationship between the roofline and the entry. Start noticing the details you want to bring into your own design conversation.
Explore this exteriorYour starting point
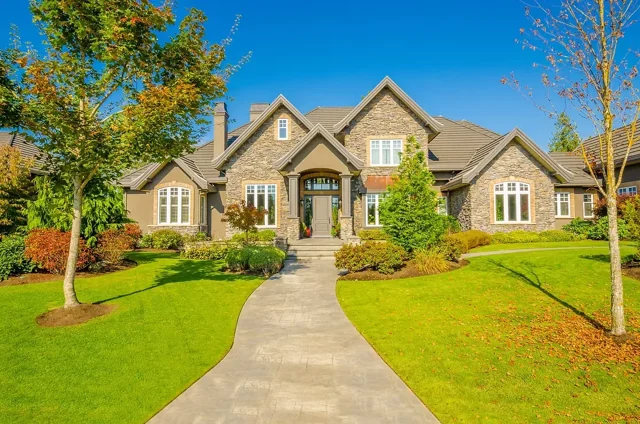 01 / The property
Access, grading, utilities and the placement of the house deserve attention early.
Read the guide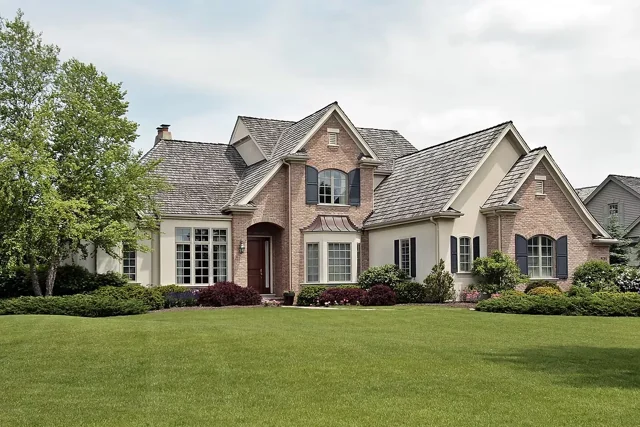 02 / The budget
You don’t need every answer. Start with your priorities, working budget and the ideas you keep coming back to.
Read the guide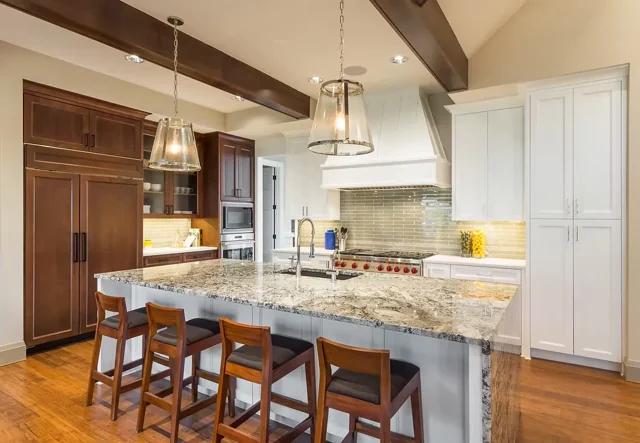 03 / The design
Bring the layout you like, and let’s discuss how it fits your life and property.
Read the guideA price needs a scope
The house is only part of the investment. We’ll discuss the home, property work, allowances and selections together, and identify the items that still need answers.
Living area, layout, foundation and written building specifications.
Land, site preparation, driveway, grading and utility requirements.
Finish allowances, personal choices and optional upgrades.
Items awaiting plans, site information, engineering or final selections.
Your written proposal and agreement define the included work, exclusions and terms. The planner below is illustrative, not a construction quote.
Understand the Building BudgetYour size. Your starting point.
Move either slider to explore how home size and a working budget fit together. Start with 1,800 sq ft at $500,000.
Conceptual size illustration · not a floor plan
All figures exclude land. Living area is for planning; garage, basement, finishes and property-specific work need a defined scope.
Carry your selected size and budget into your project inquiry.
The starting point is $500,000 for 1,800 sq ft, excluding land. The planner adds $25,000 per additional 100 sq ft as a budgeting example.
This is a planning estimate, not a quote or a fixed price per square foot. Plans, specifications, selections, site preparation and utility requirements affect the written proposal.
The home after everyone arrives
What should your next home do better? Use these spaces from the Nell gallery to start a conversation about the way you cook, gather, unwind and spend time outside.
Island seating, a work surface and pendant lighting. What belongs at the center of your kitchen?
Tall windows, built-in storage and a fireplace. Think about light, furniture and the things you want close by.
A covered gathering space and a view of the lawn. How do you want your home to meet the outdoors?
A starting point, not a limit
A floor plan shows the rooms. A closer look helps you consider how they connect and how you move through a day. Explore layouts, save your favorites and bring your questions to the design conversation.
Explore Home Plans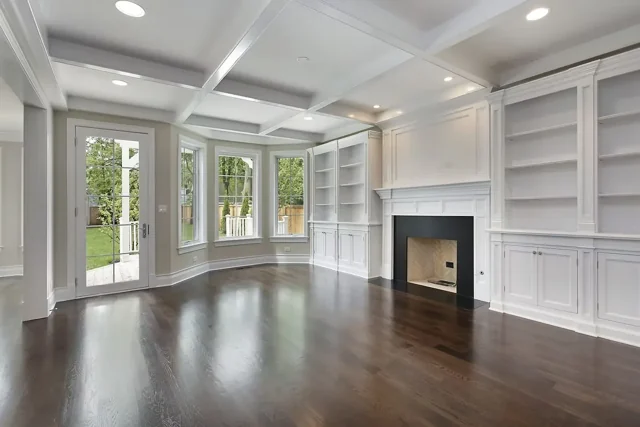 Room for the way you live
Google reviews
“Nell homes built our family home in 2017. Six years later the home is still as beautiful and strong as the day we moved in.”
“We absolutely love our home. Custom quality and done right! Customer service after purchase is a 10/10!”
“They offered great ideas that improved our design while staying on budget.”
Warranty coverage
One-year workmanship. Two-year systems. Ten-year structural coverage. Your written warranty defines the terms, exclusions and claim procedures.
Why Build With Nell
The Nell Homes difference
Nell Homes is a bank-approved builder with the lenders below. We help prepare the plans and building budget your lender needs. Established trade relationships help us coordinate the details of your build.
Find your starting point
Choose a stage to see how it works.
Land & lot loans
A land or lot loan can help you purchase a property before you are ready to build. Lenders evaluate the land, access, utilities and your plans, along with your qualifications.
Some programs set a deadline to begin construction or repay the lot loan. Confirm that the property and your building timeline fit the program.
Construction loans
Construction financing typically releases money in stages, called draws, as work is completed and the lender’s requirements are met. The lender reviews your plans, budget, builder and qualifications.
Discuss inspections, draw fees, payments during the build and what happens if the project changes or takes longer than planned.
Construction-to-permanent loans
A construction-to-permanent program can combine the construction phase and the long-term mortgage. When the home is finished and the lender’s conditions are met, financing moves into its permanent phase.
Program structures vary. Ask whether there is one closing or more, how the rate is set and what must happen before the loan converts.
Make room for the whole picture
Any special rate or incentive must be confirmed by the lender for your project. Availability, eligibility, fees and timing vary.
Nell Homes confirms its builder approval with Third Federal, First Federal Lakewood, Civista Bank and Westfield Bank in Ohio, now First Financial Bank. Builder review typically considers business information, experience, insurance and construction documentation. We help coordinate the project information your lender needs.
The Bank Approved badge is Nell Homes’ own presentation of its confirmed builder status, not a bank-issued seal. Builder approval is separate from your loan approval. Your loan, rate and terms remain subject to lender review and qualification.
Nell Homes is a builder, not a lender. Loans are subject to credit approval, property eligibility and lender terms. Not every bank offers every loan type; Third Federal does not offer lot loans. Bank names and logos identify the institutions and do not imply endorsement. Westfield Bank in Ohio is now First Financial Bank.