Bring your plans. Bring your ideas.
A floor plan that fits the way you live.
You may have a finished set of plans, a layout saved on your phone or a list of things your current home is missing. Each is a useful place to start.
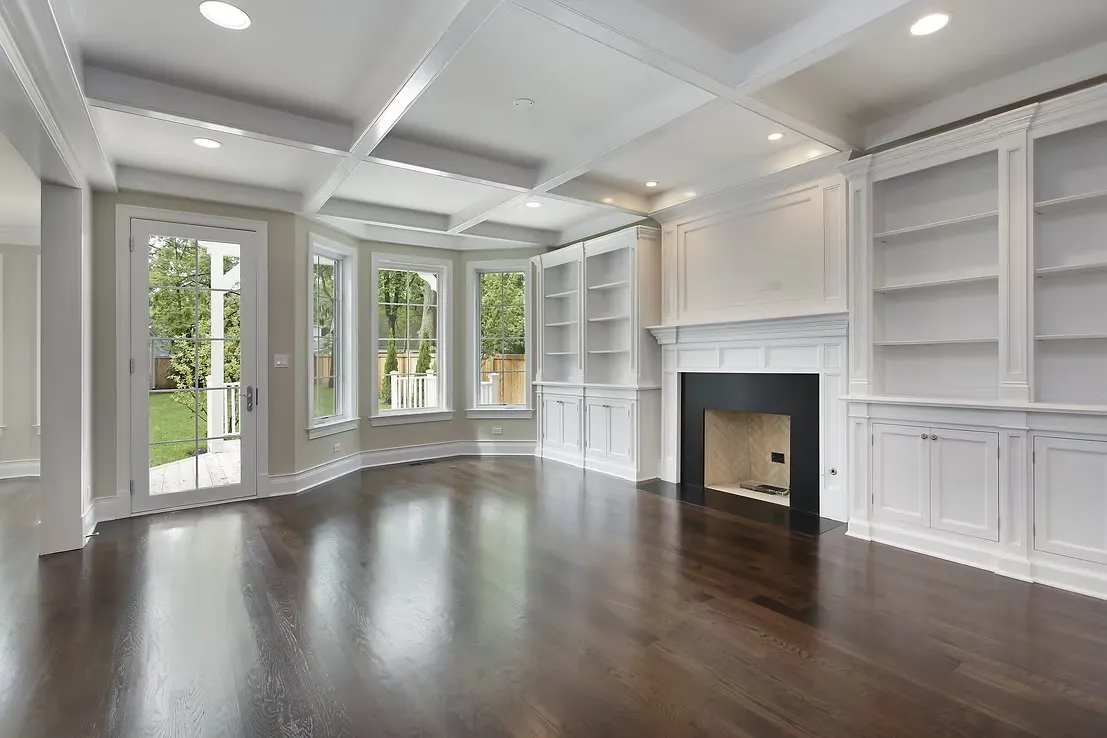
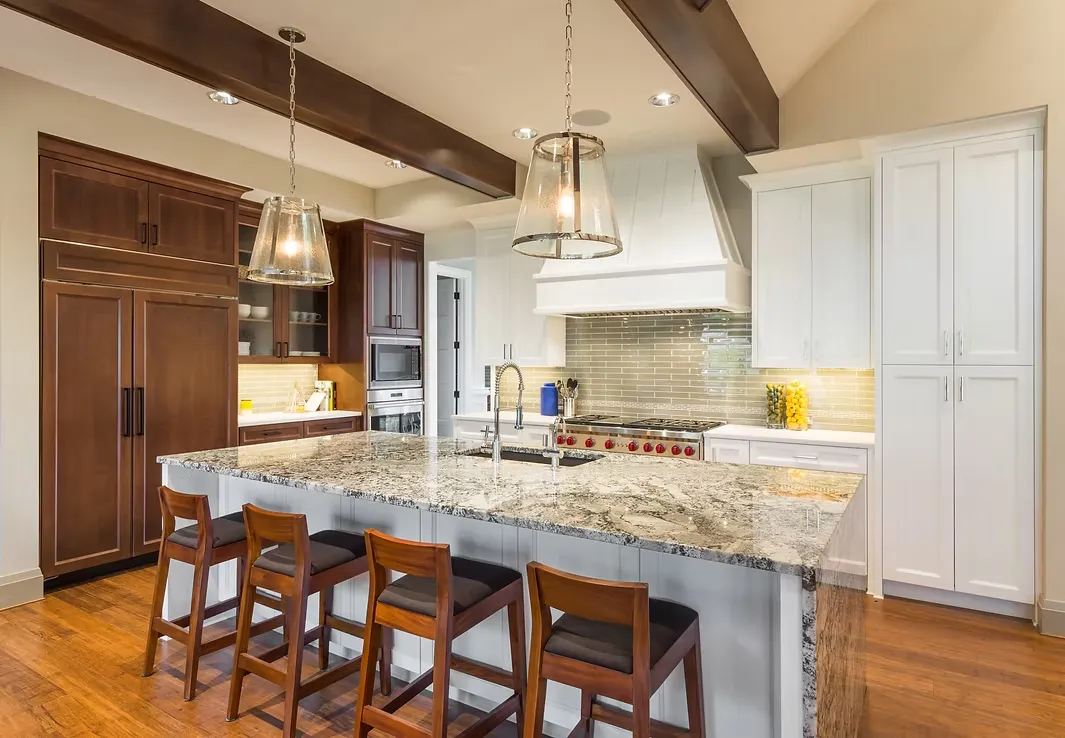
Yes, you can bring your own floor plan.
Nell Homes regularly starts the conversation with plans a homeowner already has. We can review the layout, discuss construction considerations and help connect the design to your property and goals. Share the source of your plans and any permissions needed to build from or adapt them.
Having a plan puts you ahead of the curve. It also gives us something specific to discuss: what you love, what you would change and how the proposed rooms would work day to day.
If you are still designing, start with daily life.
Arriving home
Think through the route from garage to kitchen, a place for coats and bags, and the storage you use every day.
Gathering together
Consider the relationship between cooking, dining and living areas, plus access to a porch or future deck.
Room to recharge
Talk through bedroom locations, privacy, work space and how the layout may serve you as needs change.
Ranch, two-story or something in between?
Start with how you want to move through the home. A ranch can put primary living spaces on one level. A two-story layout can separate sleeping and gathering areas. First-floor bedroom arrangements may suit other priorities. The best choice comes from your household, property and budget—not a style label alone.
If you are considering space for extended family, a home office or future changes, raise those goals early. We can discuss how the layout should respond before the design becomes more detailed.
Match the layout to the site.
Window placement, outdoor access, garage orientation and the home's footprint all relate to the property. Bring your parcel location and any available site information along with the floor plan. The home and land should be considered together.
See what to review before building on your land →
Keep the budget in the design conversation.
A plan's square footage does not describe every construction decision. Room proportions, roof design, garage size, basement scope and selected finishes all belong in the discussion. Sharing your working budget helps us understand which priorities to protect as the scope develops.
What to send Nell Homes.
- Your project location and whether you own the land.
- The floor plan or a short list of must-have spaces.
- Approximate home size and your working budget.
- Your preferred timing and the best way to reach you.
We serve Medina County and surrounding Northeast Ohio communities. Send the location so we can confirm the project is within our current service area.