
Single Family · Nell Homes Plans
The Brookhaven
Inside the home
About the Brookhaven
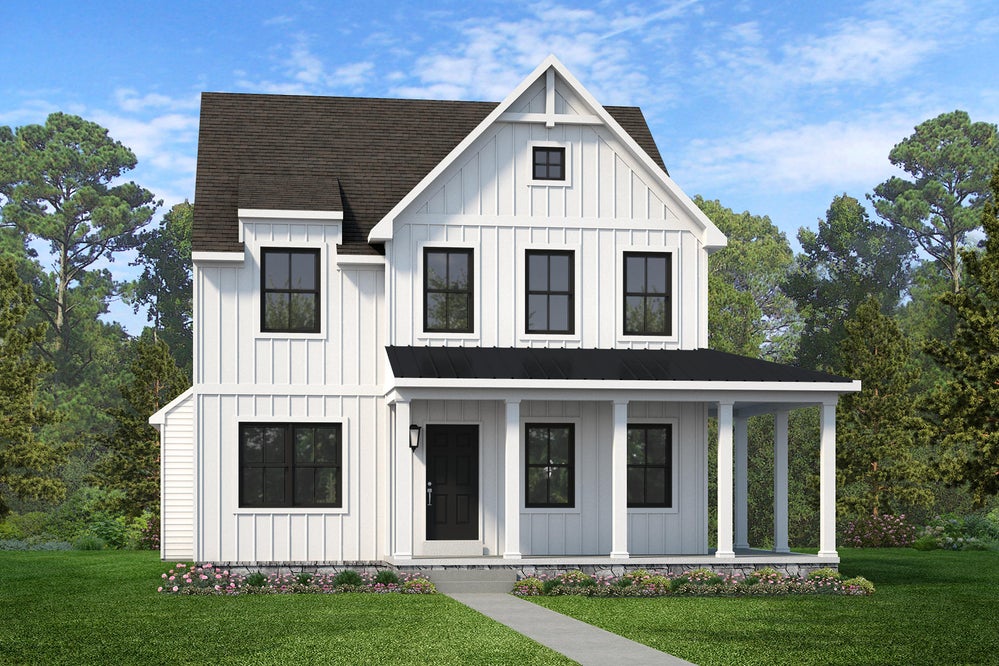
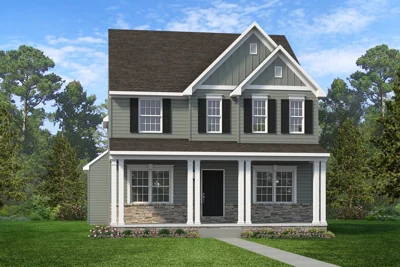
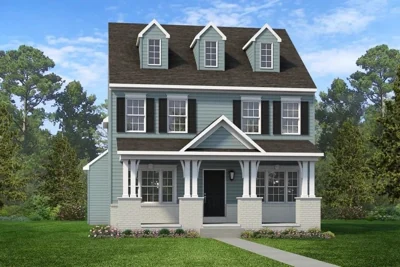
The Brookhaven is a 3-bed, 2.5 bath home featuring a Family Room, Kitchen with eat-in island connected to the Dining Room. A 2-car Garage is easily accessible through the Entry Room in the rear of the home. The Owner's Suite has a walk-in closet and private en-suite bath with dual vanities for added convenience. Two additional bedrooms, a full bath, and a Laundry Room complete the second floor, offering functionality and comfort for everyday living.
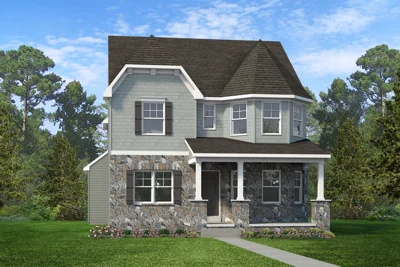
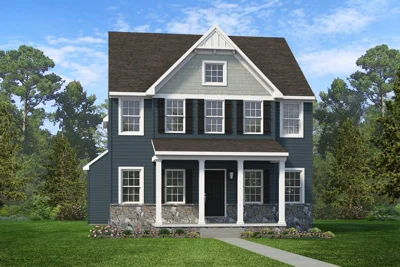
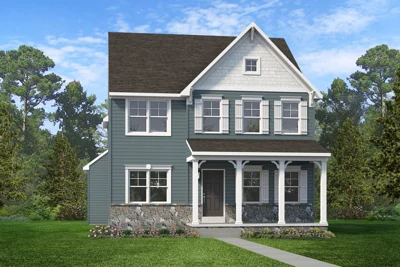
Photos may show optional features. Confirm available options, inclusions and final specifications with Nell Homes.
Explore the layout
Floor Plan
Original design: Preston. Reproduced with permission. Drawings retain their original labels and attribution; Brookhaven is the Nell Homes collection name. Illustrations may include optional features.