
Single Family · Nell Homes Plans
The Hinckley
Inside the home
About the Hinckley
This floorplan features a spacious first-floor layout beginning inside the foyer with a Dining Room and Study on either side. Extra storage is available with a double-door hallway closet and a walk-in closet within the study. Across from the stairs is the Powder Room. The rear of the home features an open concept with a spacious kitchen that is connected to the Dining Room via a hallway with additional closet space.
Behind the Kitchen is a walk-in Pantry and Entry. The Entry features an additional closet and access to the rear-load garage and backyard. Upstairs, a spacious Owner's Suite sits at the end of the hall with a large walk-in closet and private en-suite bath. Outside the Owner's Suite are 3 additional Bedrooms, each with its own walk-in closet. The second floor of this home is complete with a Family Bathroom, a linen closet, and a conveniently located Laundry Room.
This floorplan features options for a unfinished or partially finished basement.
Popular Structural Options:
- Kitchen Packages: Classic, Gourmet, Garden, Chef's
- Walk-in Pantry
- Serving Nook
- First-floor Guest Suite ILO Study
- Owner's Suite Bath Packages: Tranquility, Serenity, Venetian
- Jack & Jill Bath
- Finished Basement
- Basement Cafe
- Covered Patio
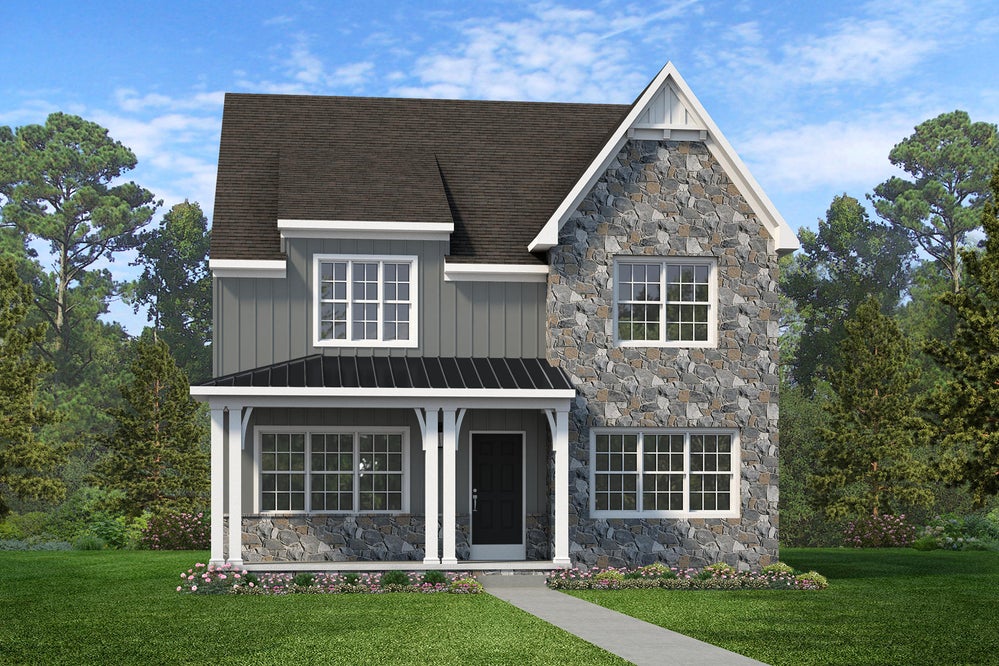
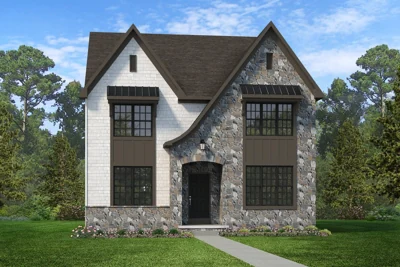
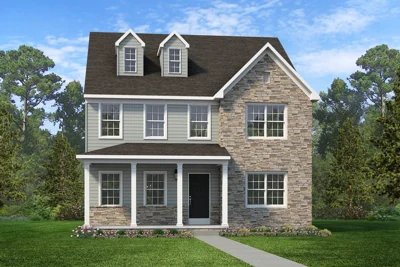
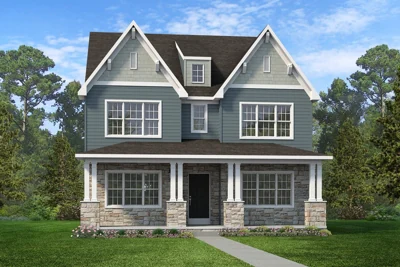
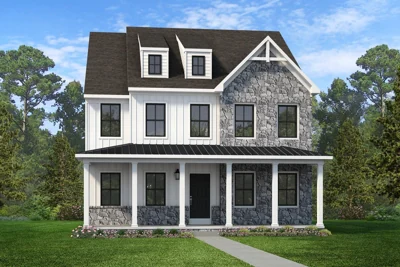
Photos may show optional features. Confirm available options, inclusions and final specifications with Nell Homes.
Make this plan your own.
Talk with Charley about the layout, exterior options and changes you have in mind. We’ll connect the plan to your property, priorities and a defined scope.
Discuss This Layout