
Single Family · Nell Homes Plans
The Montville
Inside the home
About the Montville
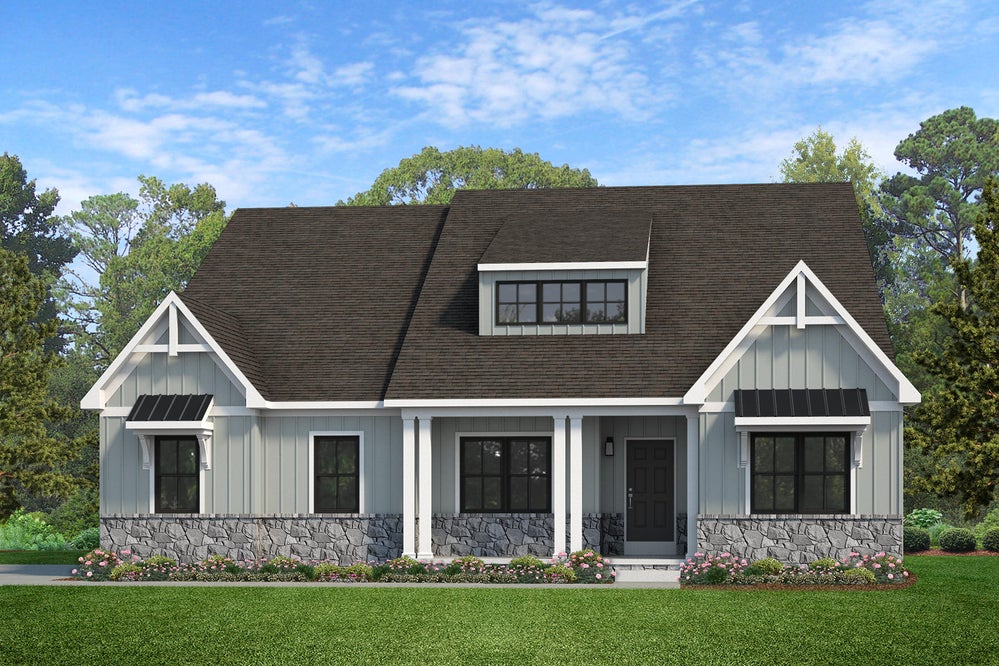
Meet the Montville, a single-story, open-concept floorplan designed for everyday luxury. Centered around an expansive kitchen that delivers everyday function and entertaining, the Montville offers an oversized Family Room with an optional 12-foot ceiling and a semi-formal dining area that can extend to an outdoor living space. The private Owner's Suite features a convenient connection to the laundry room with optional direct access to the outdoors, while a dedicated front study provides the perfect work-from-home space.
Optional second-floor living and finished basement layouts give homeowners the flexibility to personalize and expand the home as their needs evolve.
Photos may show optional features. Confirm available options, inclusions and final specifications with Nell Homes.
Make this plan your own.
Talk with Charley about the layout, exterior options and changes you have in mind. We’ll connect the plan to your property, priorities and a defined scope.
Discuss This Layout