
Single Family · Nell Homes Plans
The Richfield
Inside the home
About the Richfield
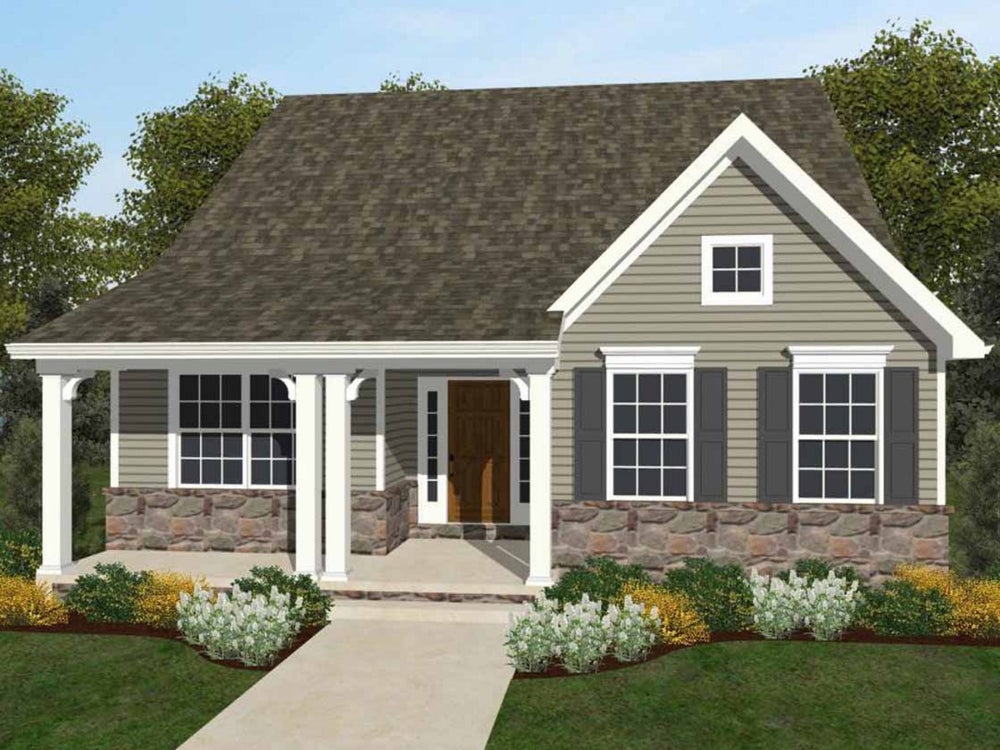
The Richfield is a 3 bed, 2.5 bath home featuring an open floorplan and first-floor Owner's Suite. The Family Room opens to the Kitchen and Dining Area. Off the Dining Area is the Laundry Room, access to the backyard, and access to the rear-facing 2-car Garage. Study and Powder Room are located towards the front of the home. First-floor Owner's Suite features a large walk-in closet and private full bath.
2 additional bedrooms and a full bath complete the second floor.
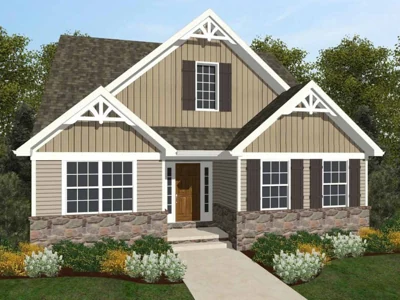
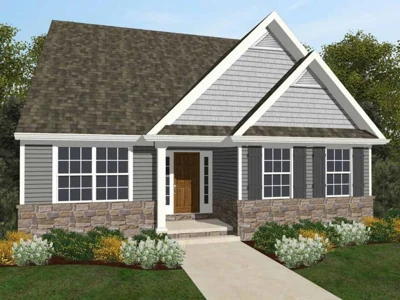
Photos may show optional features. Confirm available options, inclusions and final specifications with Nell Homes.
Explore the layout
Floor Plan
The source listing shows 5 bedrooms; the original drawing shows 3. Confirm the layout and bedroom options with Nell Homes.
Original design: Carrington. Reproduced with permission. Drawings retain their original labels and attribution; Richfield is the Nell Homes collection name. Illustrations may include optional features.