
Single Family · Nell Homes Plans
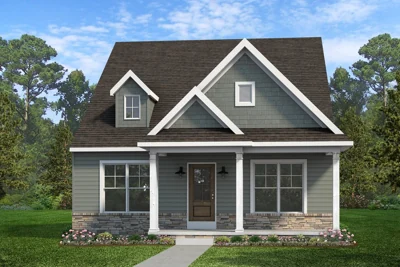
The Ridgeview
Inside the home
About the Ridgeview
Step inside the Ridgeview! This floorplan offers an Owner's Suite conveniently located on the first floor to your right as soon as you enter the front door. The Owner's Suite connects with the Owner's en-suite Bath and a large walk-in closet through the rear of the Owner's Bath.
To the right of the Foyer is an open concept starting with the Family Room and flowing through to the Dining Room and Kitchen. The space allows for ample natural light all throughout the first floor. Through the Kitchen is the entry from the Garage as well as the Laundry Room, Powder Room, and coat closet.
The stairs inside the Foyer lead to the second floor which features two additional bedrooms and a Bathroom conveniently located in between the two Bedrooms. Each Bedroom has a double-door closet for storage.
This floorplan has an unfinished Basement with lots of finish options to be desired or to be completed at a later time.
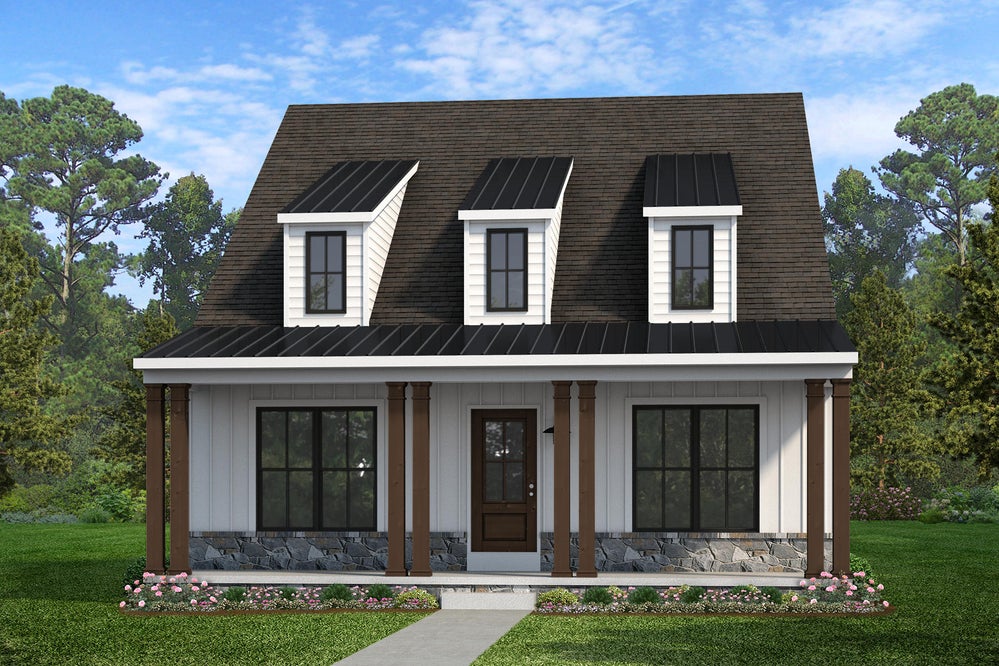
Photos may show optional features. Confirm available options, inclusions and final specifications with Nell Homes.
Explore the layout
Floor Plan
Original design: Livingston. Reproduced with permission. Drawings retain their original labels and attribution; Ridgeview is the Nell Homes collection name. Illustrations may include optional features.