
Single Family · Nell Homes Plans
The Summit
Inside the home
About the Summit
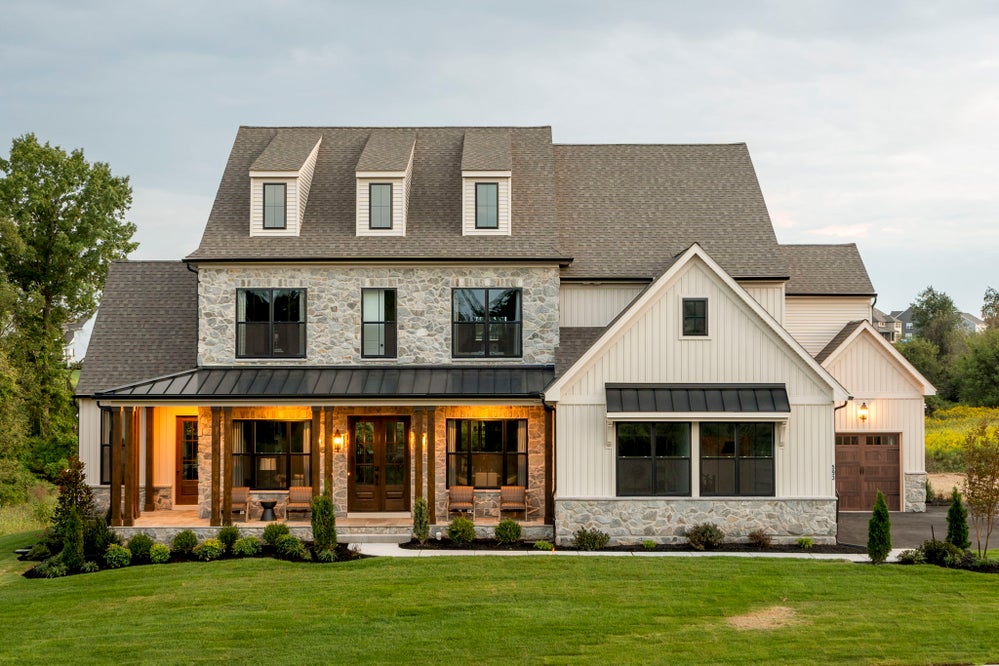
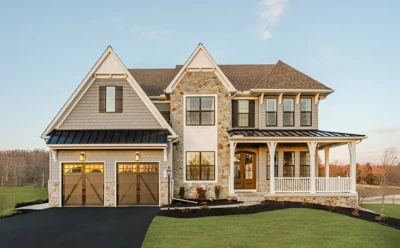
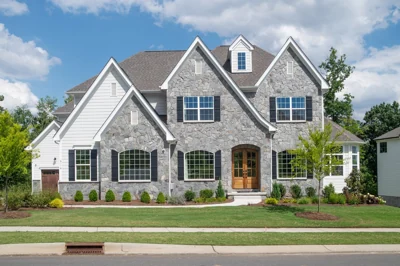
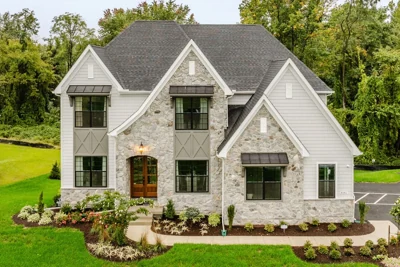
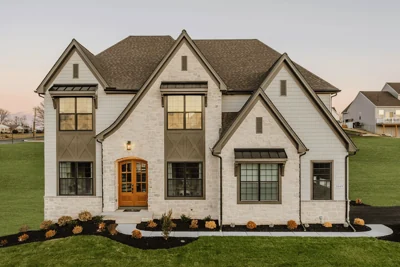
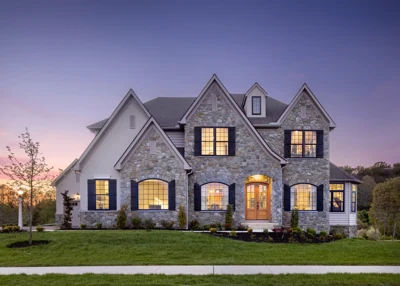
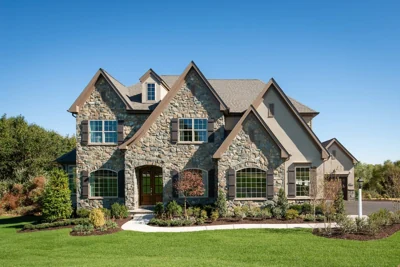
The Summit is a 4+ bed, 2.5+ bath home featuring an open floorplan, 2 staircases, and many unique customization options. Inside the Foyer, there is a Living Room to one side and Dining Room to the other. In the main living area, the 2-story Family Room/Great Room opens to the Kitchen with a large eat-in island. The Kitchen also has a walk-in pantry and hall leading to the Study.
Private Study or home office near back stairs can be used as an optional 5th bedroom. Upstairs, the spacious Owner's Suite has a walk-in closet and a private full en-suite bath. Bedrooms 2, 3, & 4 share a hallway bath. The Laundry Room is conveniently located on the same floor as all bedrooms. Oversized 2-car garage included. The Summit can be customized to include up to 7 Bedrooms and 8.5 Bathrooms.
- Kitchen Packages: Chefs, Garden, Gourmet, Classic
- Breakfast Area
- Sunroom
- Conservatory
- First-Floor Guest Suite ILO Study
- Library Nook
- Owner's Suite Bath Packages: Tranquility, Venetian, Serenity, Cascade, Eden
- Loft ILO 2-Story Family Room
- Bedroom 5 Suite Above Conservatory or ILO 2-Story Family Room
- Finished Basement
- Basement Café
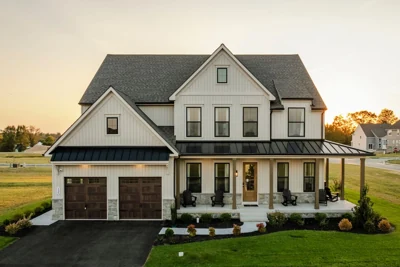
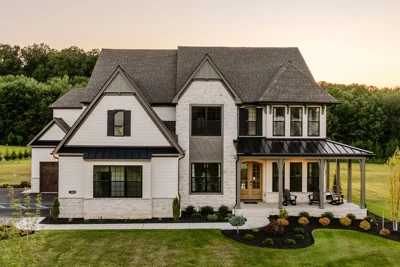
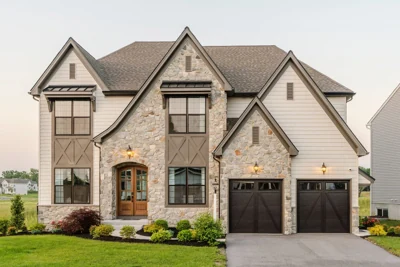
Photos may show optional features. Confirm available options, inclusions and final specifications with Nell Homes.
Make this plan your own.
Talk with Charley about the layout, exterior options and changes you have in mind. We’ll connect the plan to your property, priorities and a defined scope.
Discuss This Layout