
Single Family · Nell Homes Plans
The Valleyview
Inside the home
About the Valleyview
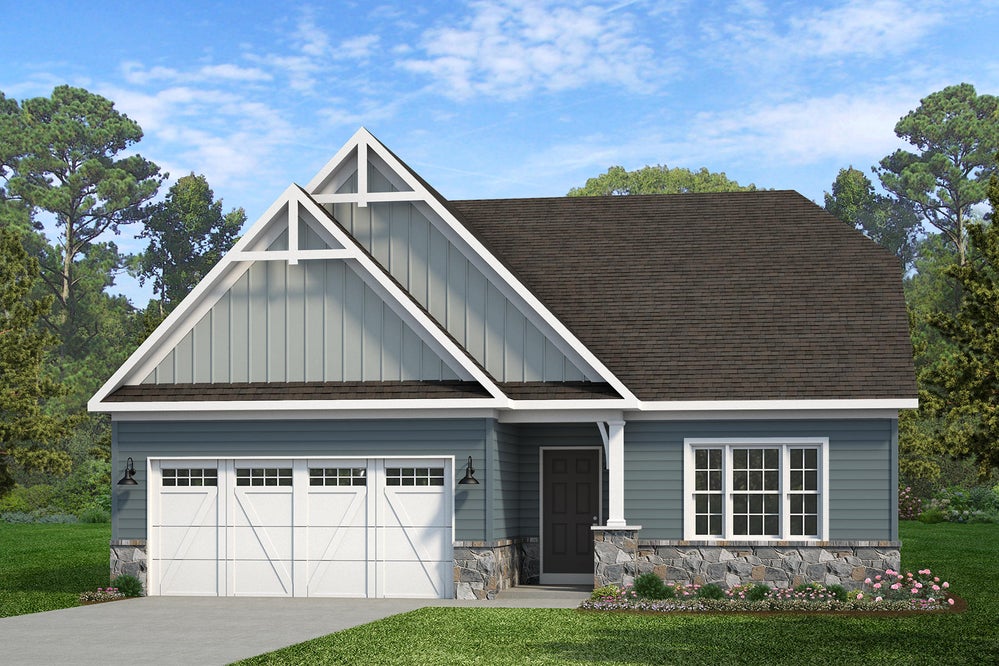
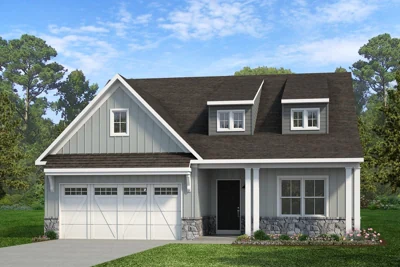
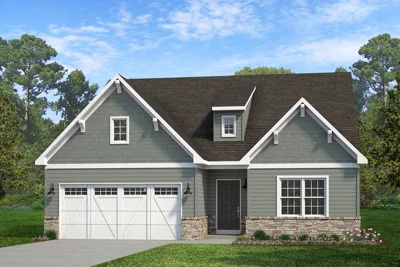
Step inside the Valleyview floorplan! The exterior features a front porch and three elevation options, the Farmhouse, Traditional, and Heritage. Inside the Foyer you are greeted by two bedrooms, and a Family Bathroom. As you continue, you reach the entry area from the garage with a Laundry Room. Continuing into the home you meet the Kitchen, Family Room, and Dining Room all in one cohesive space.
This floorplan also features a first floor Owner's Suite and full Bathroom along with a walk-in closet.
Featured Options:
- Upgraded Island
- Fireplace in Family Room
- Cathedral ceiling in Owner's Suite
- Laundry workstation
- Entry bench
- Optional Basement or attic storage
- Outdoor Fireplace
- Covered patio or deck
Photos may show optional features. Confirm available options, inclusions and final specifications with Nell Homes.
Make this plan your own.
Talk with Charley about the layout, exterior options and changes you have in mind. We’ll connect the plan to your property, priorities and a defined scope.
Discuss This Layout