
Single Family · Nell Homes Plans
The Walnut
Inside the home
About the Walnut
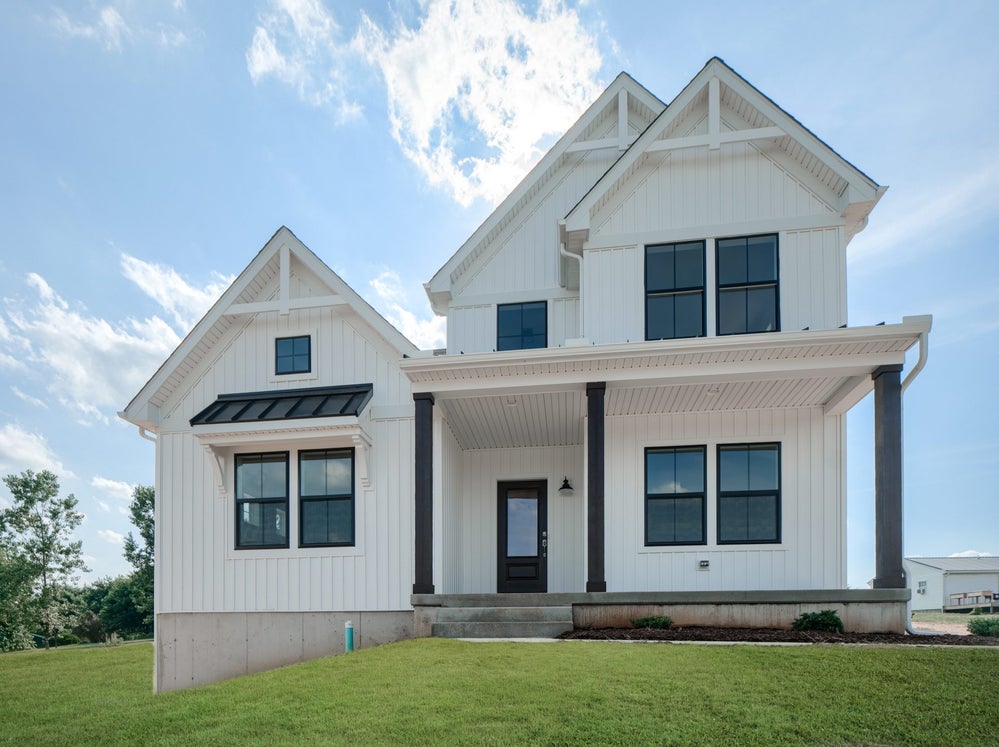
The Walnut is a 4 bed, 2.5 bath home featuring a Family Room open to the eat-in Kitchen and Dining Area. A separate Study or home office is located at the front of the home. The first-floor Owner's Suite has a walk-in closet and full en-suite bath. A 2-car Garage is accessed in the rear of the home, next to the conveniently located Laundry Room.
3 additional bedrooms, a full bath, Loft Space, and optional Flex Room on finish the second floor.
Photos may show optional features. Confirm available options, inclusions and final specifications with Nell Homes.
Make this plan your own.
Talk with Charley about the layout, exterior options and changes you have in mind. We’ll connect the plan to your property, priorities and a defined scope.
Discuss This Layout