
Single Family · Nell Homes Plans
The Westbrook
Inside the home
About the Westbrook
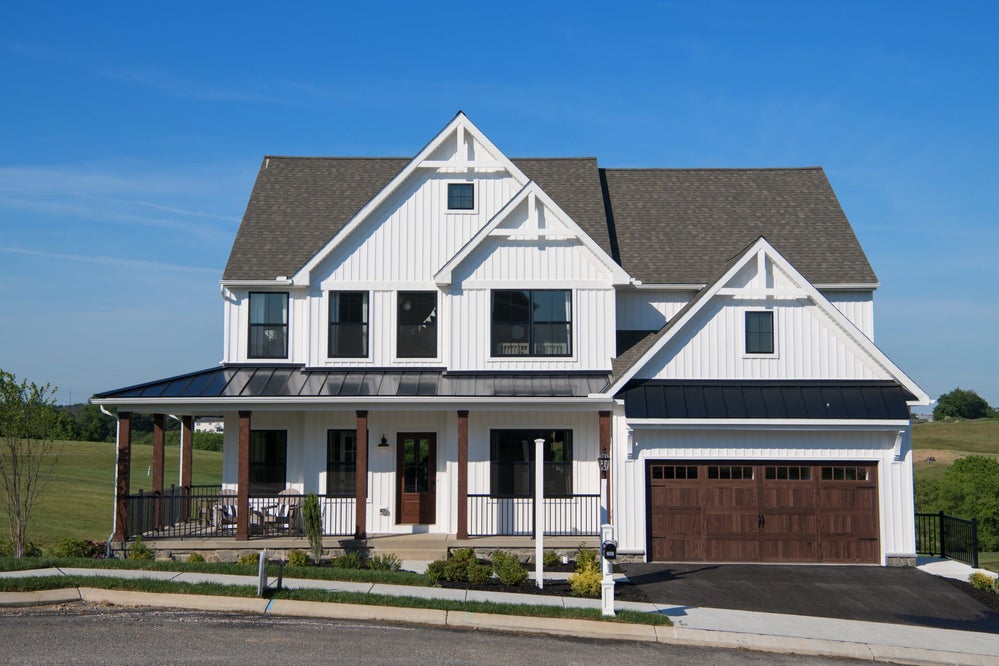
The Westbrook offers plenty of space to live and entertain in its open-concept floorplan. An eat-in Kitchen with walk-in pantry and Breakfast Area opens to the Family Room. Enjoy a Study or home office and formal Dining Room for extra living space on the first floor. Oversized 2-car Garage. The Owner’s Suite is located at the top of the stairs, with a large walk-in closet and spacious full en-suite bath.
3 additional bedrooms with walk-in closets, a full bath, and Laundry Room are also on the second floor.
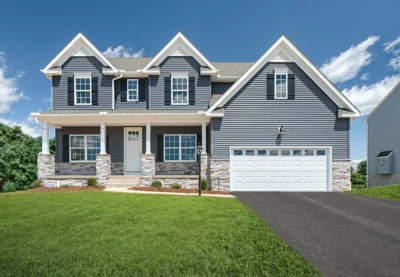
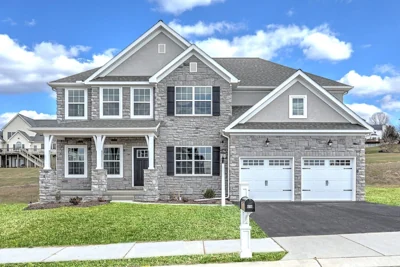
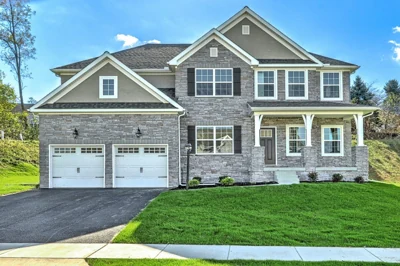
Photos may show optional features. Confirm available options, inclusions and final specifications with Nell Homes.
Make this plan your own.
Talk with Charley about the layout, exterior options and changes you have in mind. We’ll connect the plan to your property, priorities and a defined scope.
Discuss This Layout